
Kitchens and baths
Opening floors, walls and ceilings for a kitchen or bath remodel puts each of those components under the survey before work begins.
Typical cost in Inglewood
Taking out a kitchen wall, a ceiling or the whole house starts with finding out what is in it. We test, remove the materials that test positive and file the district notice so the remodel or demolition can follow.
A demolition always needs a notice to the South Coast Air Quality Management District. A remodel needs one too, except when it removes less than 100 square feet of asbestos-containing material, and we tell you which applies once the lab results are in.
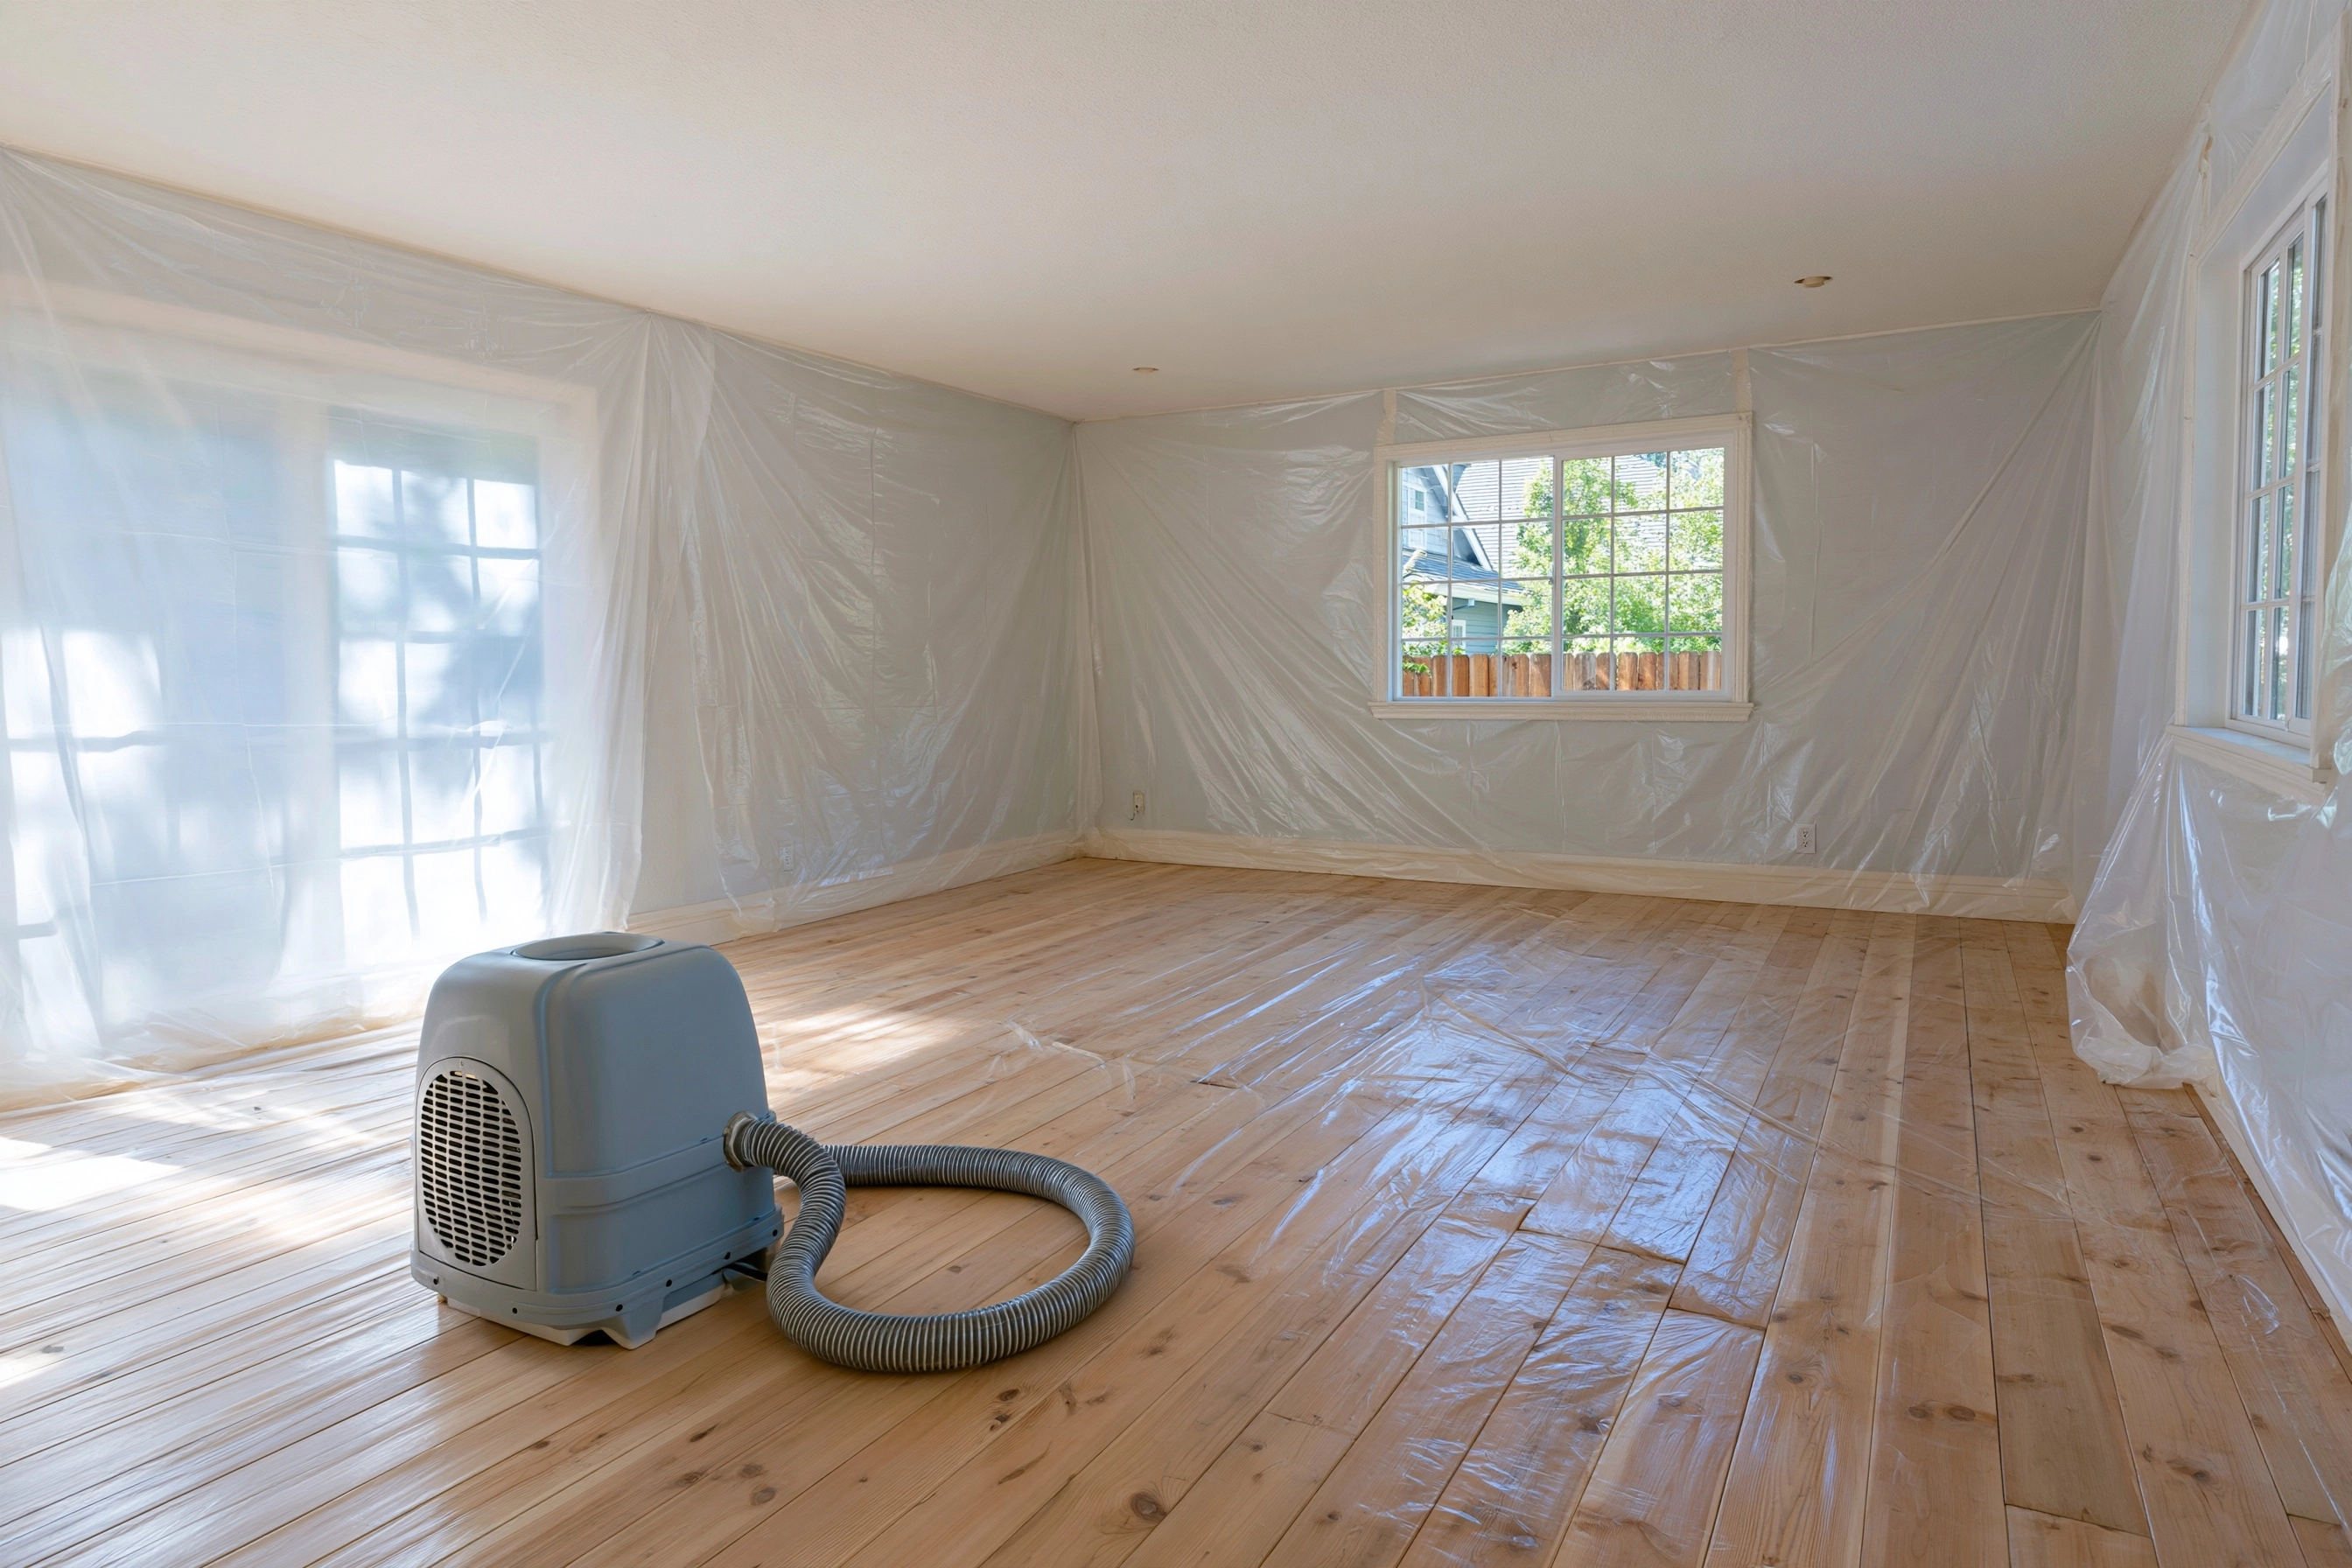
Opening floors, walls and ceilings for a kitchen or bath remodel puts each of those components under the survey before work begins.
Under the district’s rule, removing a load-supporting wall is demolition, even if the rest of the house stays standing.
A teardown needs the survey and the notice before the crew starts, and what tests positive is dealt with first.
The rule covers any residential structure or building, so a detached garage comes under it when it is torn down.
At the permit counter, state law (per the district) asks a demolition applicant for a copy of the demolition notification already sent to South Coast AQMD. Other steps may apply at your address, so check with the district or the building department.
Filing happens online through the district’s application, and we do it for you. The district must have the notice no later than 10 working days ahead of any demolition or renovation, along with a district notification fee.
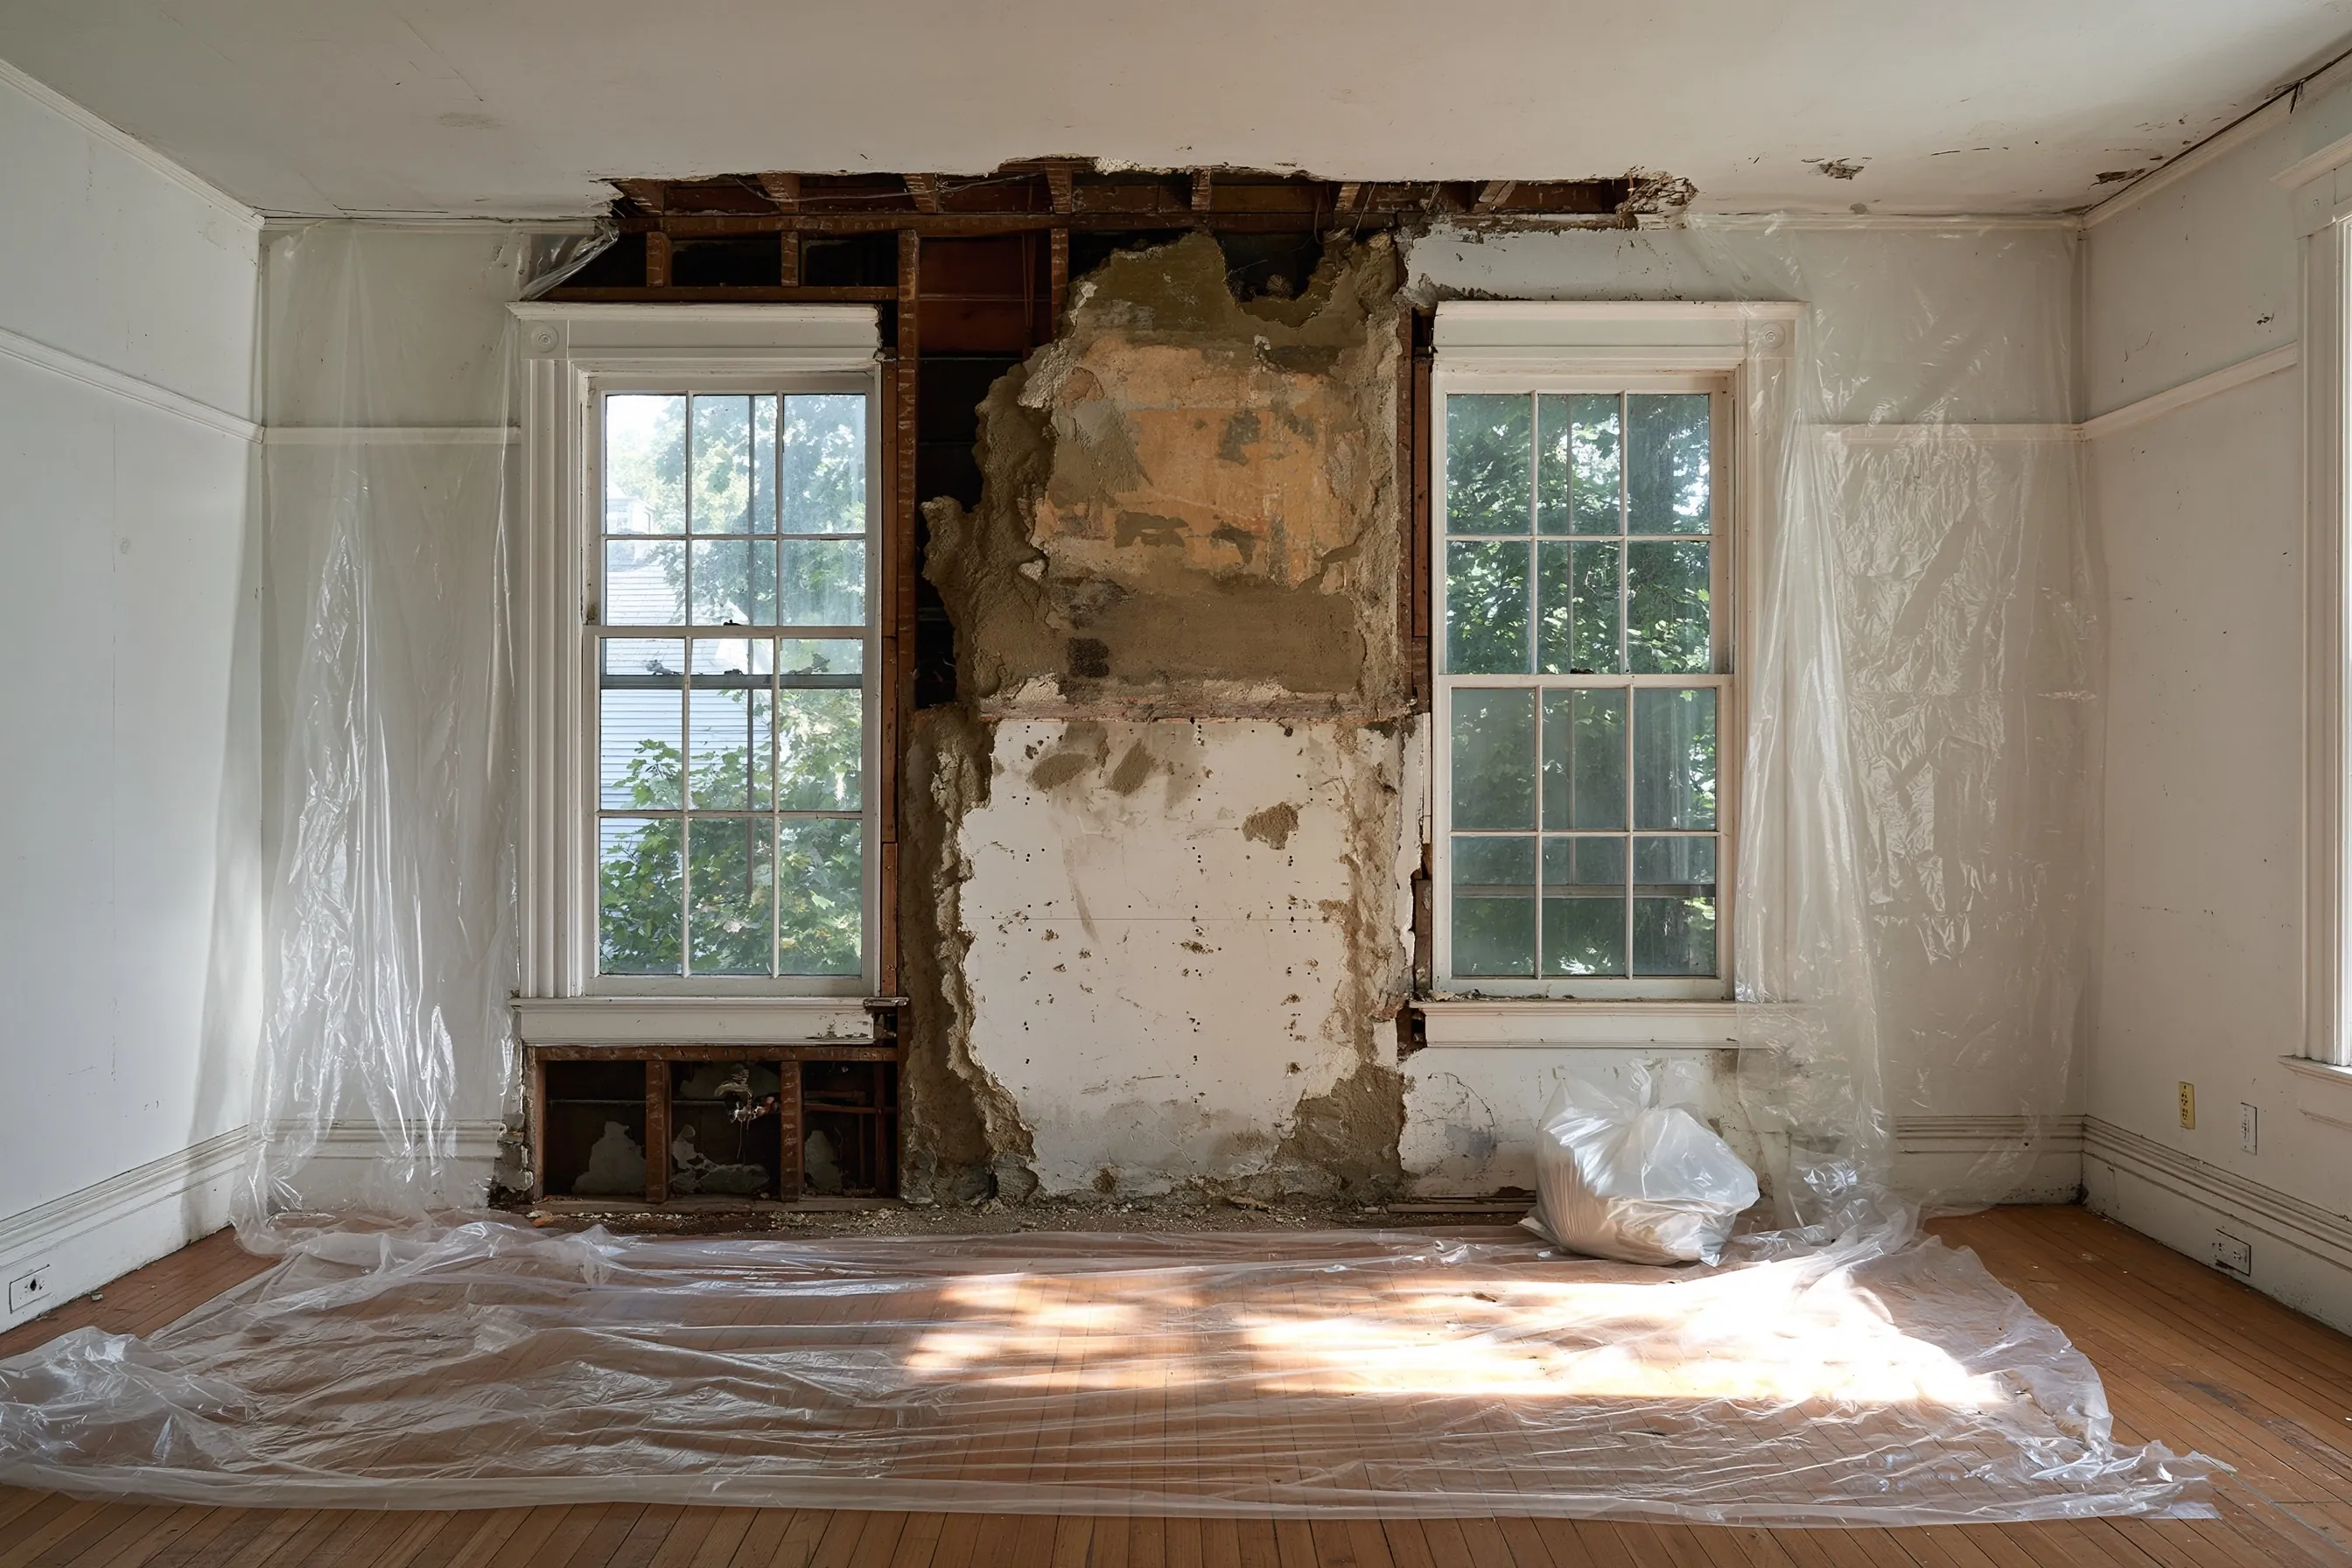
Cutting out a wall for a leak or mold repair is a renovation, so the survey applies to that section before it is opened.
For larger buildings read apartments and condos, and use the home page for the rest.
We recommend calling, but do feel free to contact us using this form. We'll get back to you with a free, personalized quote or additional questions as soon as possible. We're here to help.
Call (424) 414-6846